

Services
Kitchens, baths, basements and decks, with written quotes and permits handled.
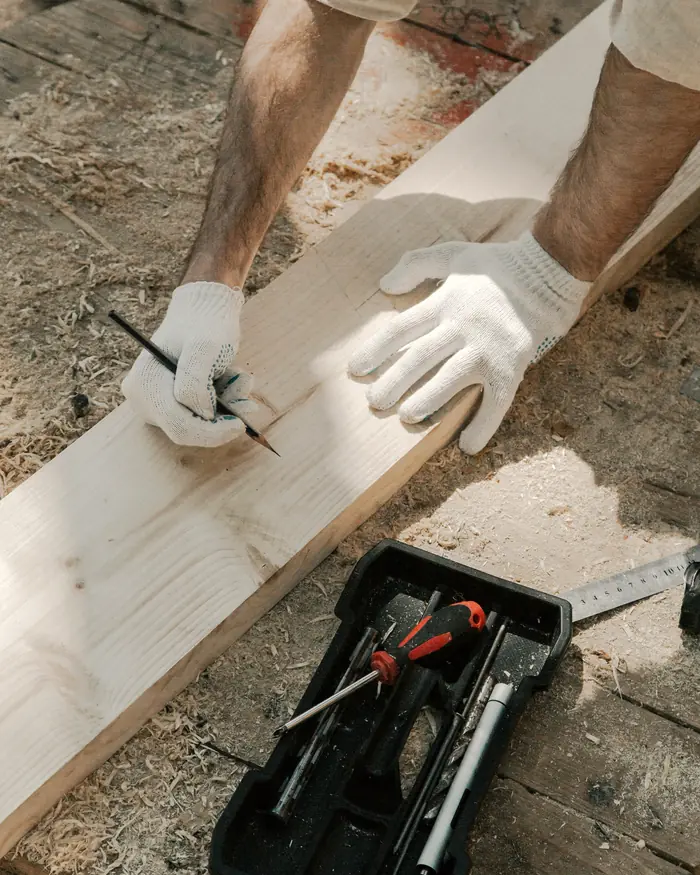
What we build
Five kinds of work, each quoted line by line. One lead carpenter runs your job from demo to final inspection.
-
Kitchen remodels
Cabinets, counters, tile and lighting, plus the plumbing and electrical moves behind them. We schedule the work so your kitchen is down for as few days as possible, and you know which days ahead of time.
In the quote: demo, cabinets, counters, tile, fixtures, electrical, permit.
-
Bathroom remodels
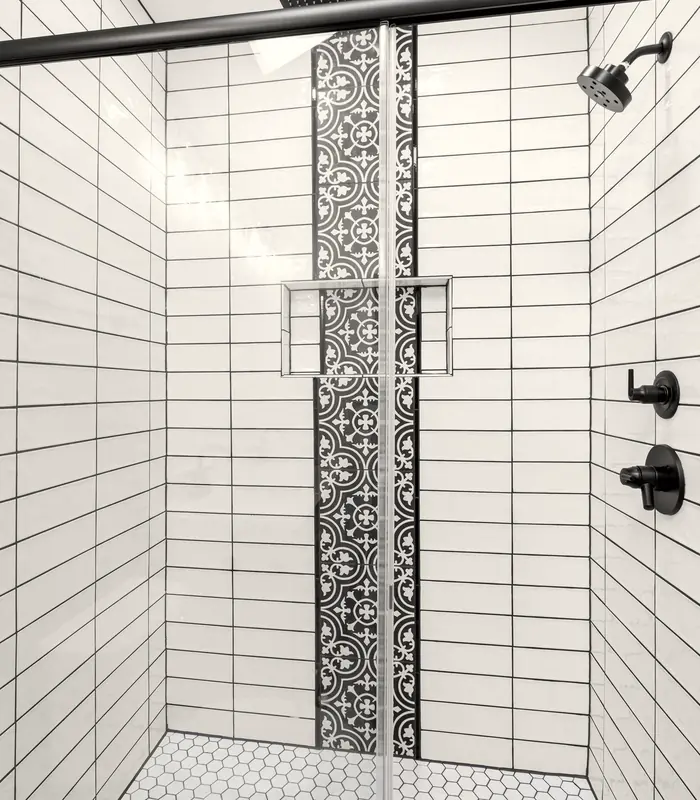
Tub-to-shower conversions, tiled showers built over a real waterproofing membrane, new vanities, and exhaust fans vented outside instead of into the attic.
In the quote: demo, waterproofing, tile, vanity, fixtures, fan, permit when plumbing moves.
-
Basement finishing
Framing, insulation, drywall, and a bathroom or wet bar if you want one. A basement bedroom needs a code egress window, so we size it and permit it before the first stud goes up.
In the quote: framing, egress window, insulation, electrical, drywall, flooring, permit.
-
Decks and patios
Composite or cedar decks with the ledger board flashed and bolted to the house, footings dug below the frost line, and railings built to code. Concrete and paver patios too.
In the quote: footings, framing, decking, railings, stairs, permit.
-
Additions and repairs
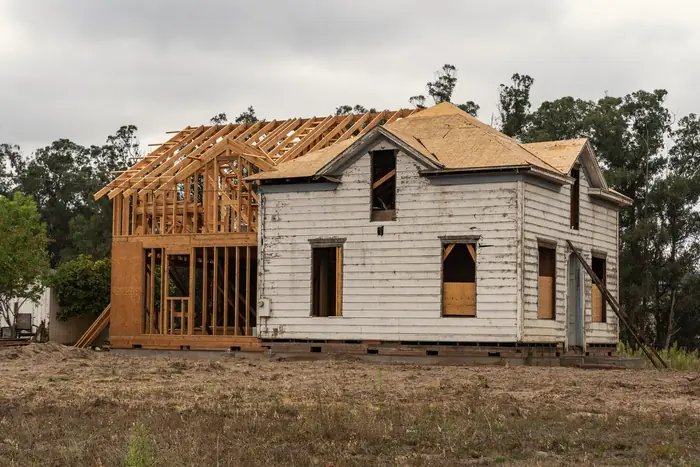
Bump-outs, mudrooms and full room additions tied into your existing roof, plus the repairs an older house needs: rotted sills, sagging floors, siding and storm damage.
In the quote: foundation, framing, roofing, siding, interior finish, permit.
From framing to finish
Five steps, the same on every job, so you always know which one you are in and what comes next.
Walkthrough
We measure, look behind what we can, and listen. Free, and about an hour.
Written quote
Line items, allowances for what you still need to pick, and a start date. Changes only happen by written change order.
Permit
We file with Pikes Peak Regional and schedule the work around each inspection.
Build
One lead on site every workday, and a short update every Friday: done, next, and anything you need to decide.
Final walkthrough
We walk it together, finish the punch list, and close out the permit.